concepts · updated 2026-08-10
The Baer House
confidence: high volatility: cold verified: 2026-08-10fresh
Steve Baer's own house in Corrales, New Mexico is an artifact of his thermal philosophy — a built demonstration of the ideas that appear throughout the archive. Originally constructed 1971-1972 as a cluster of eleven zomes, ~1,900 sq ft, it was the first full-scale testbed for drum walls, Skylid insulated louvers, and reflector/shade panels.
Steve Baer’s own house in Corrales, New Mexico is an artifact of his thermal philosophy — a built demonstration of the ideas that appear throughout the archive. Originally constructed in 1971 as a cluster of “zomes” (zone-dome polyhedra), it was the first full-scale testbed for drum walls, Skylid insulated louvers, and reflector/shade panels.
What the photographs show
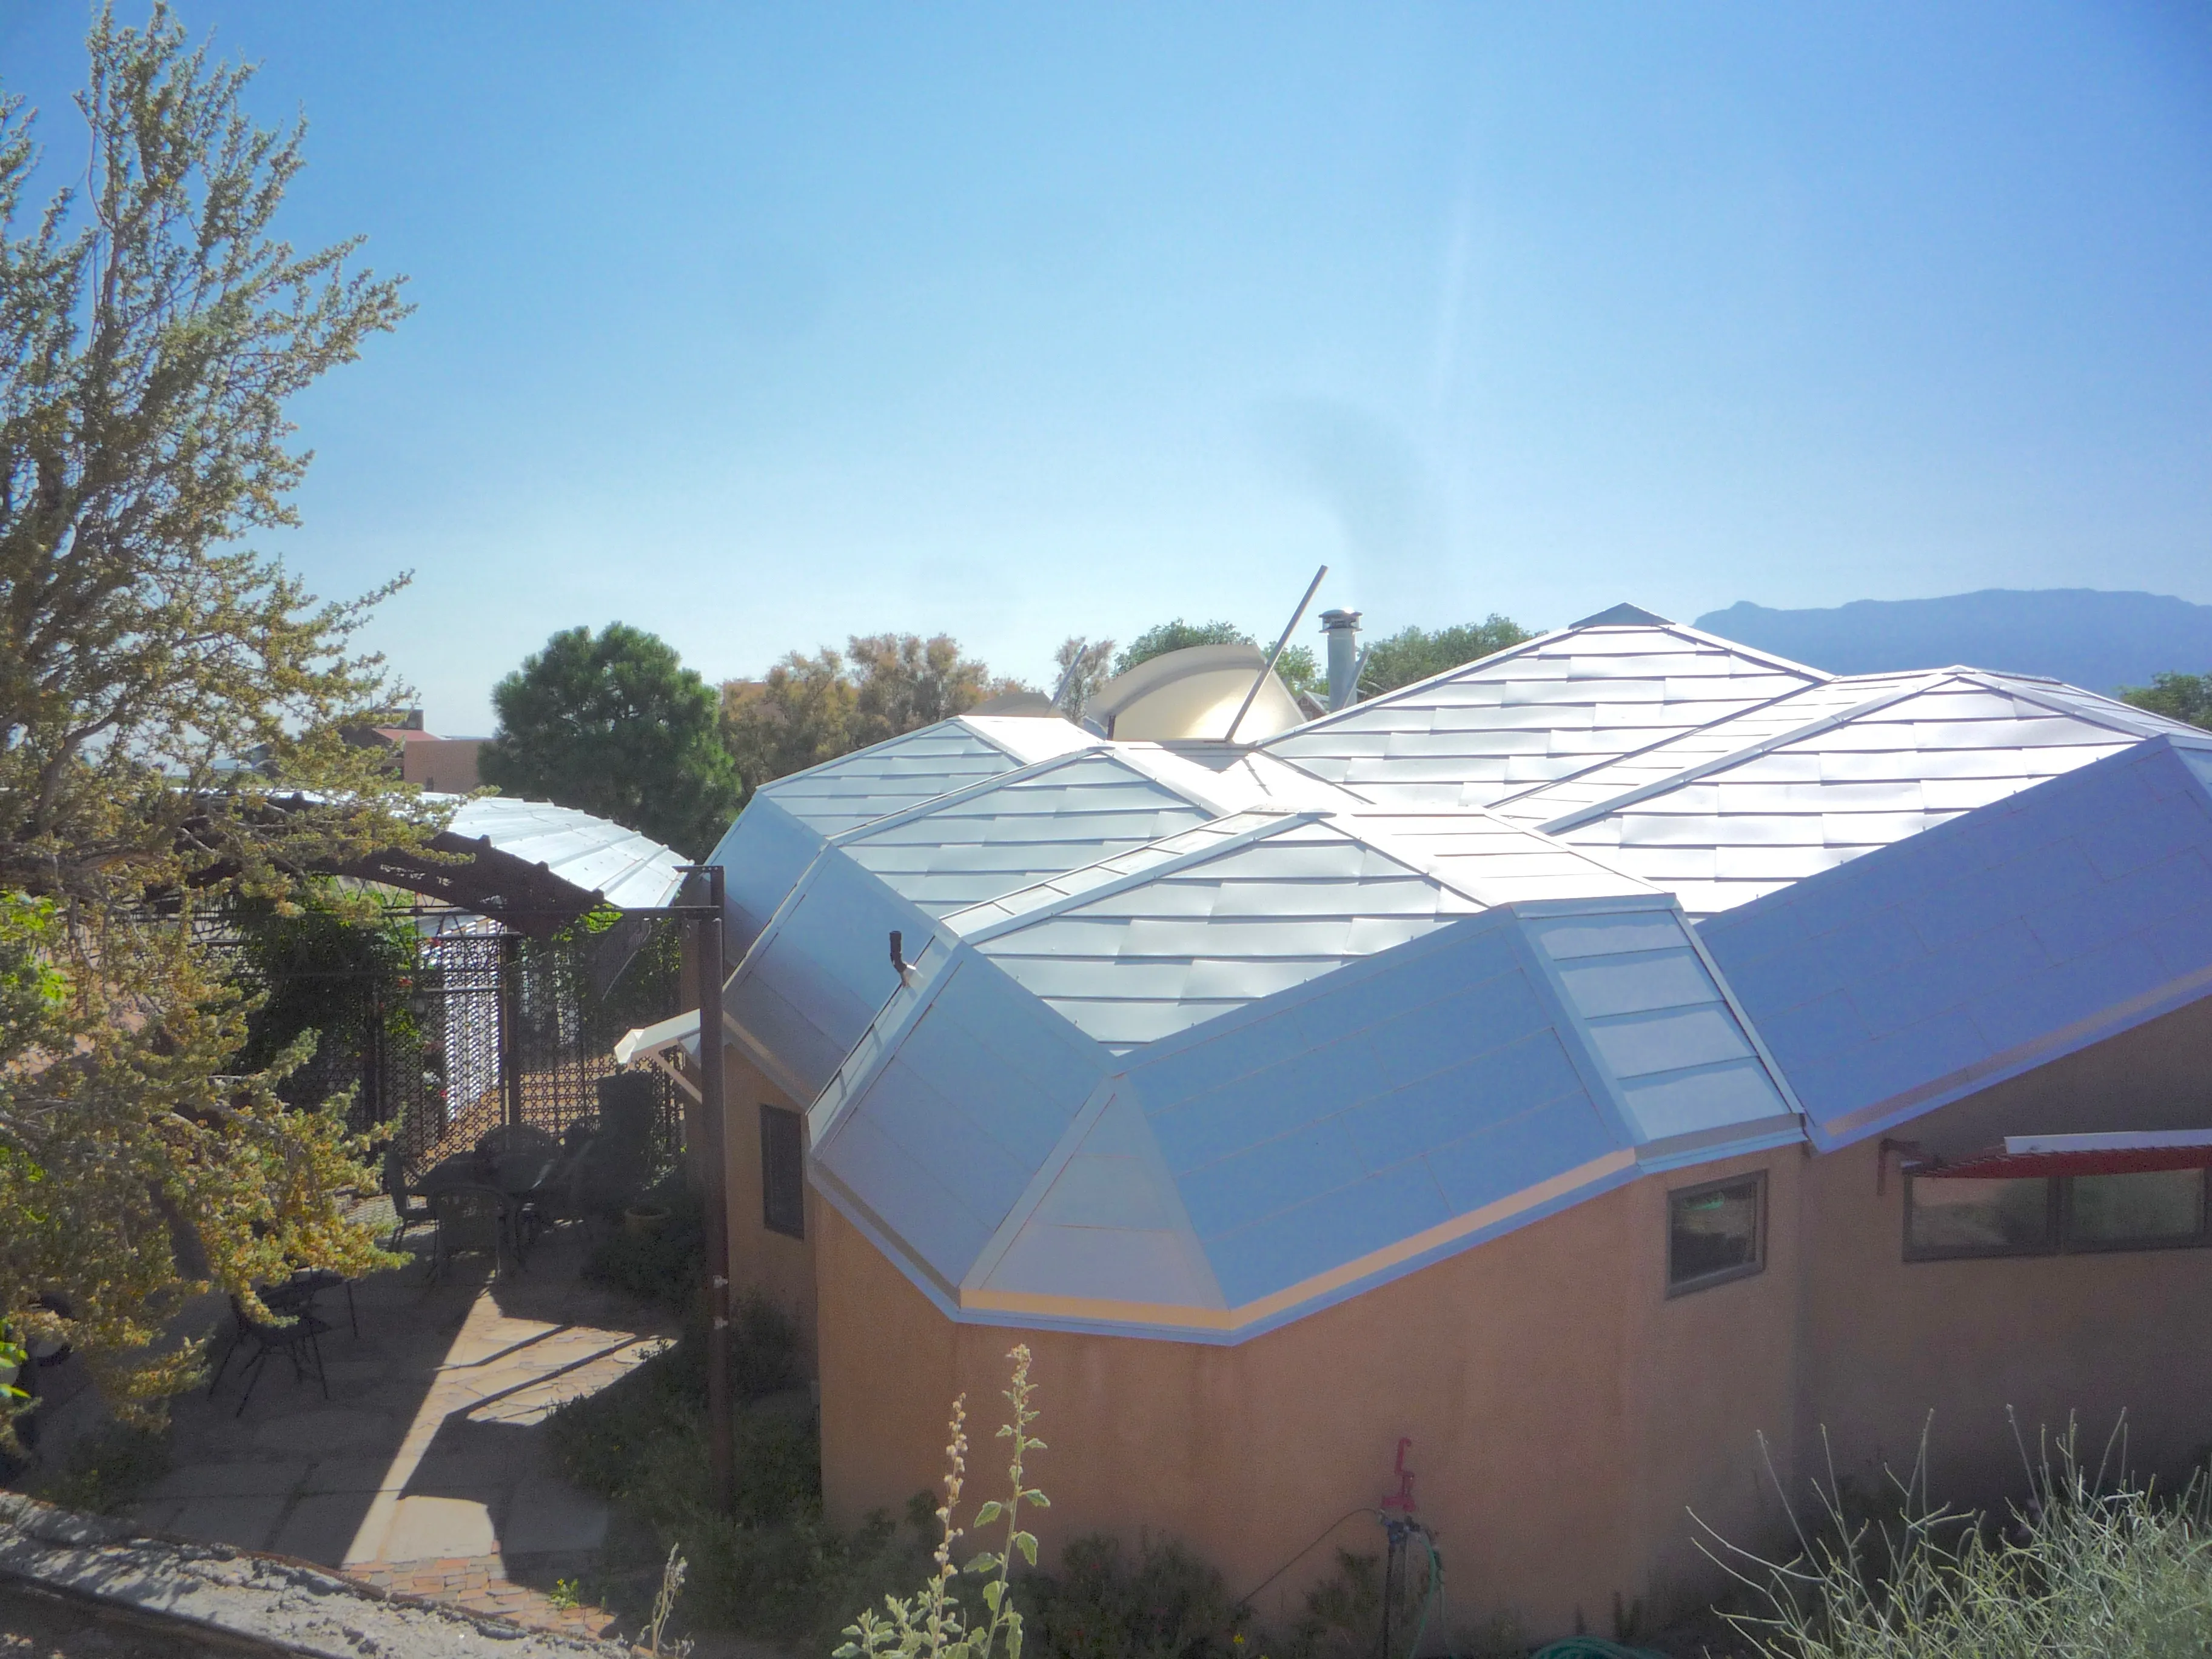
Geodesic roof — triangulated aluminum panels shed water/snow while providing south-facing exposure; Sandia Mountains in background. Multiple zome units are connected together.
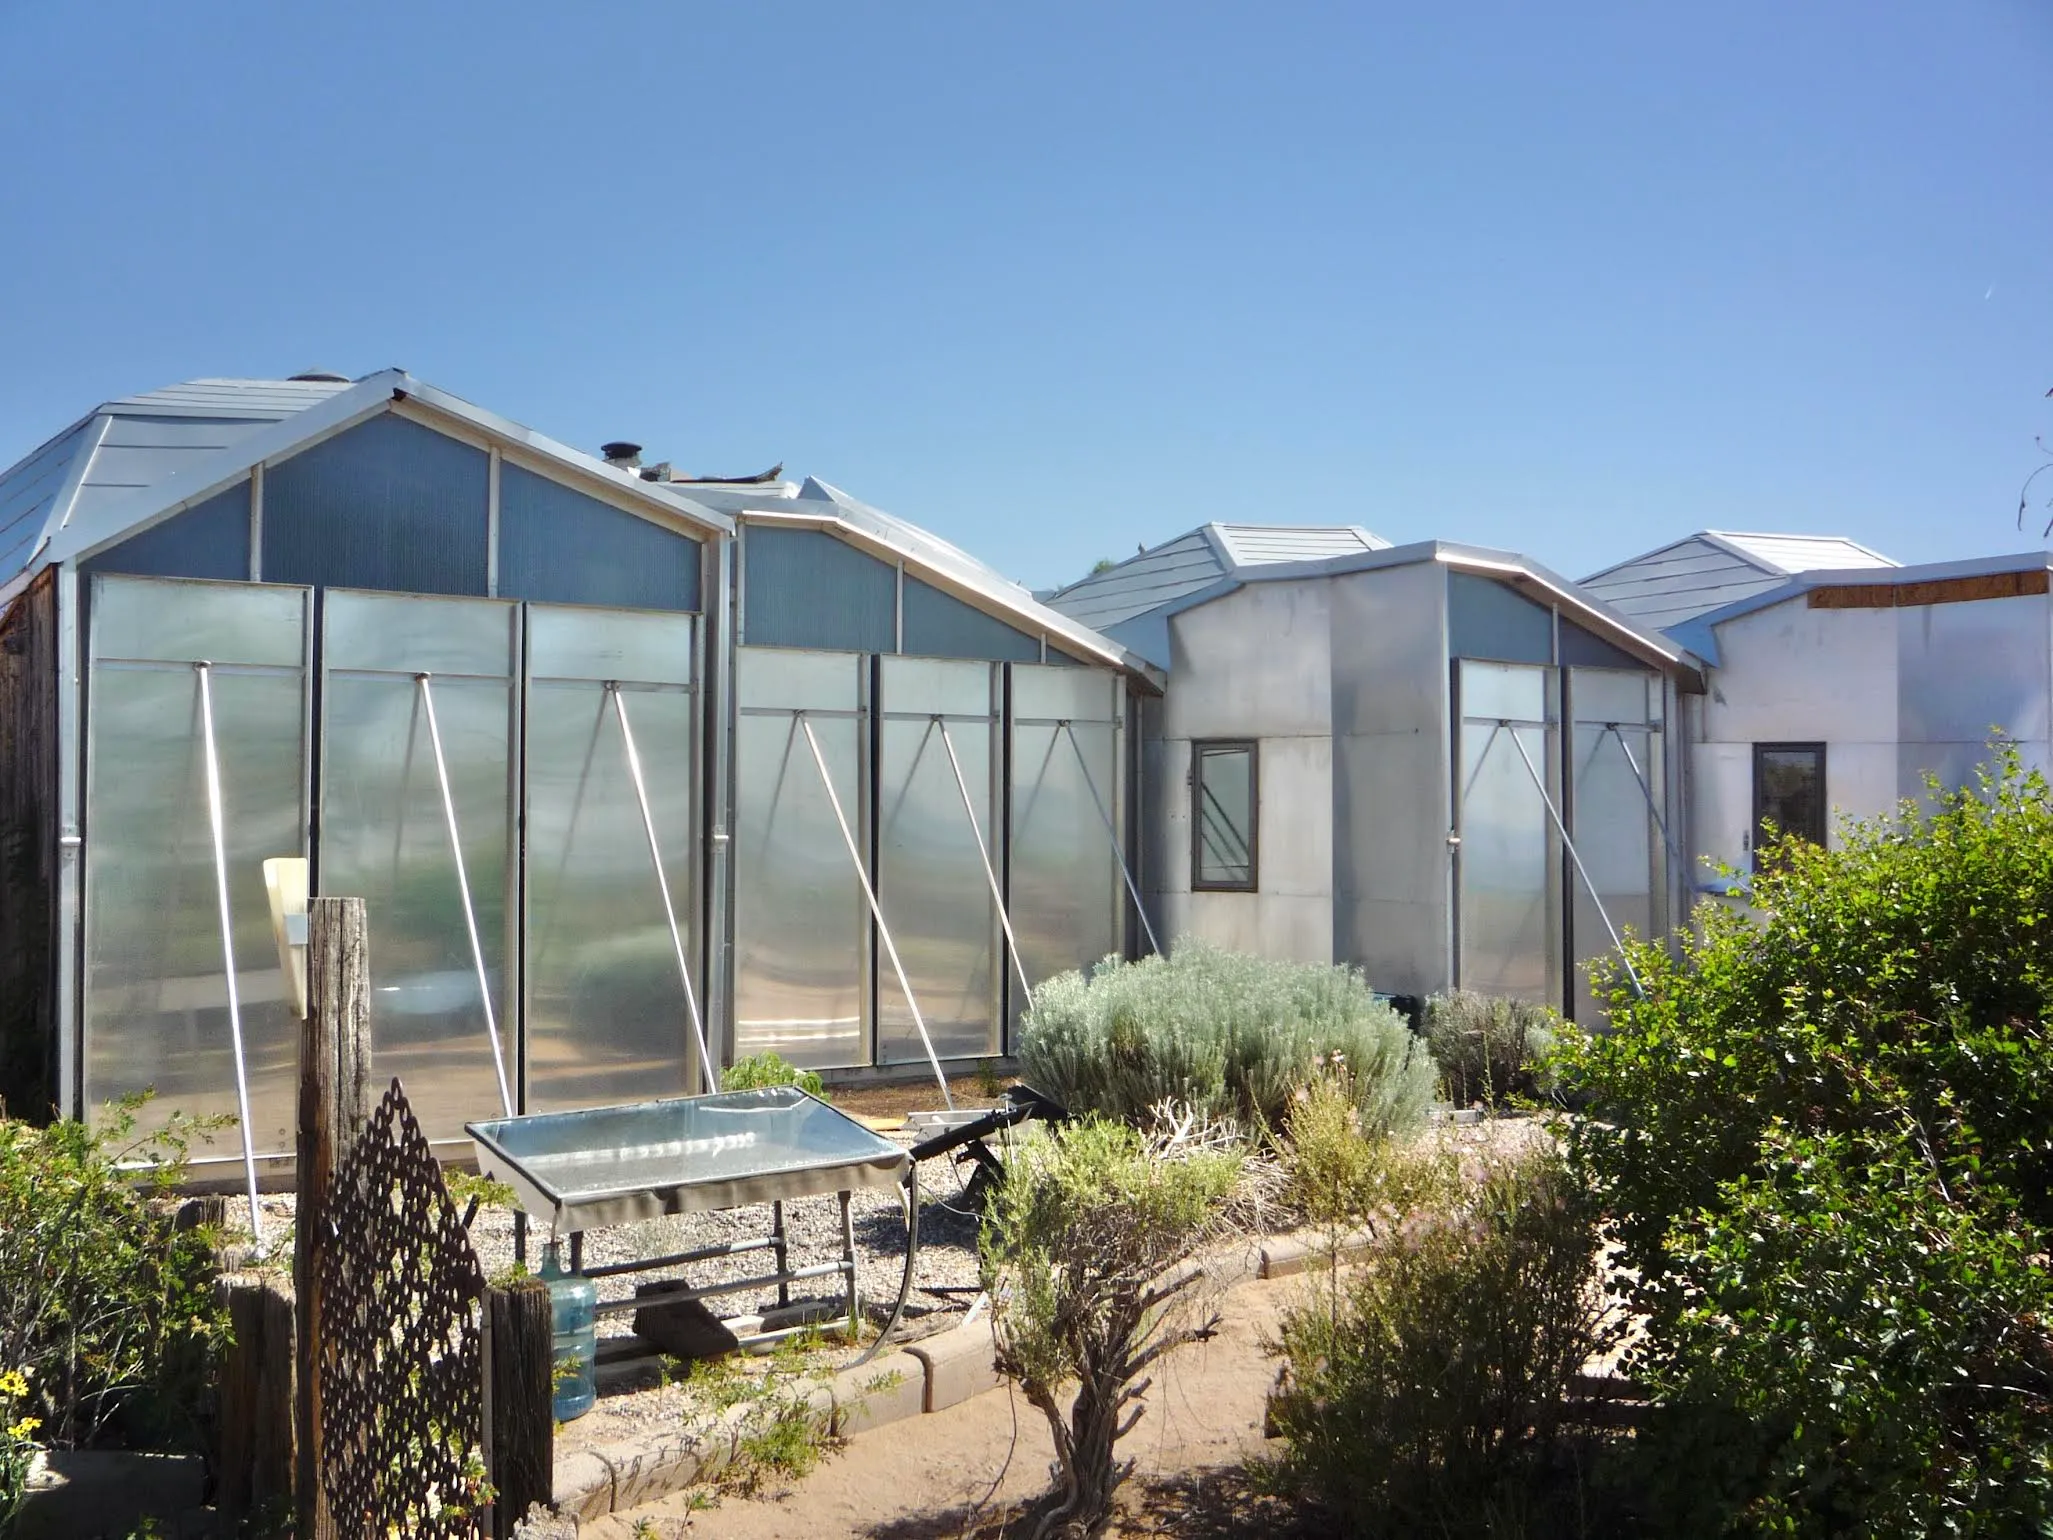
South-facing glazing with polycarbonate panels propped open for summer ventilation. In winter, the panels close against the wall to create a solar collection zone in front of the drum wall thermal mass.
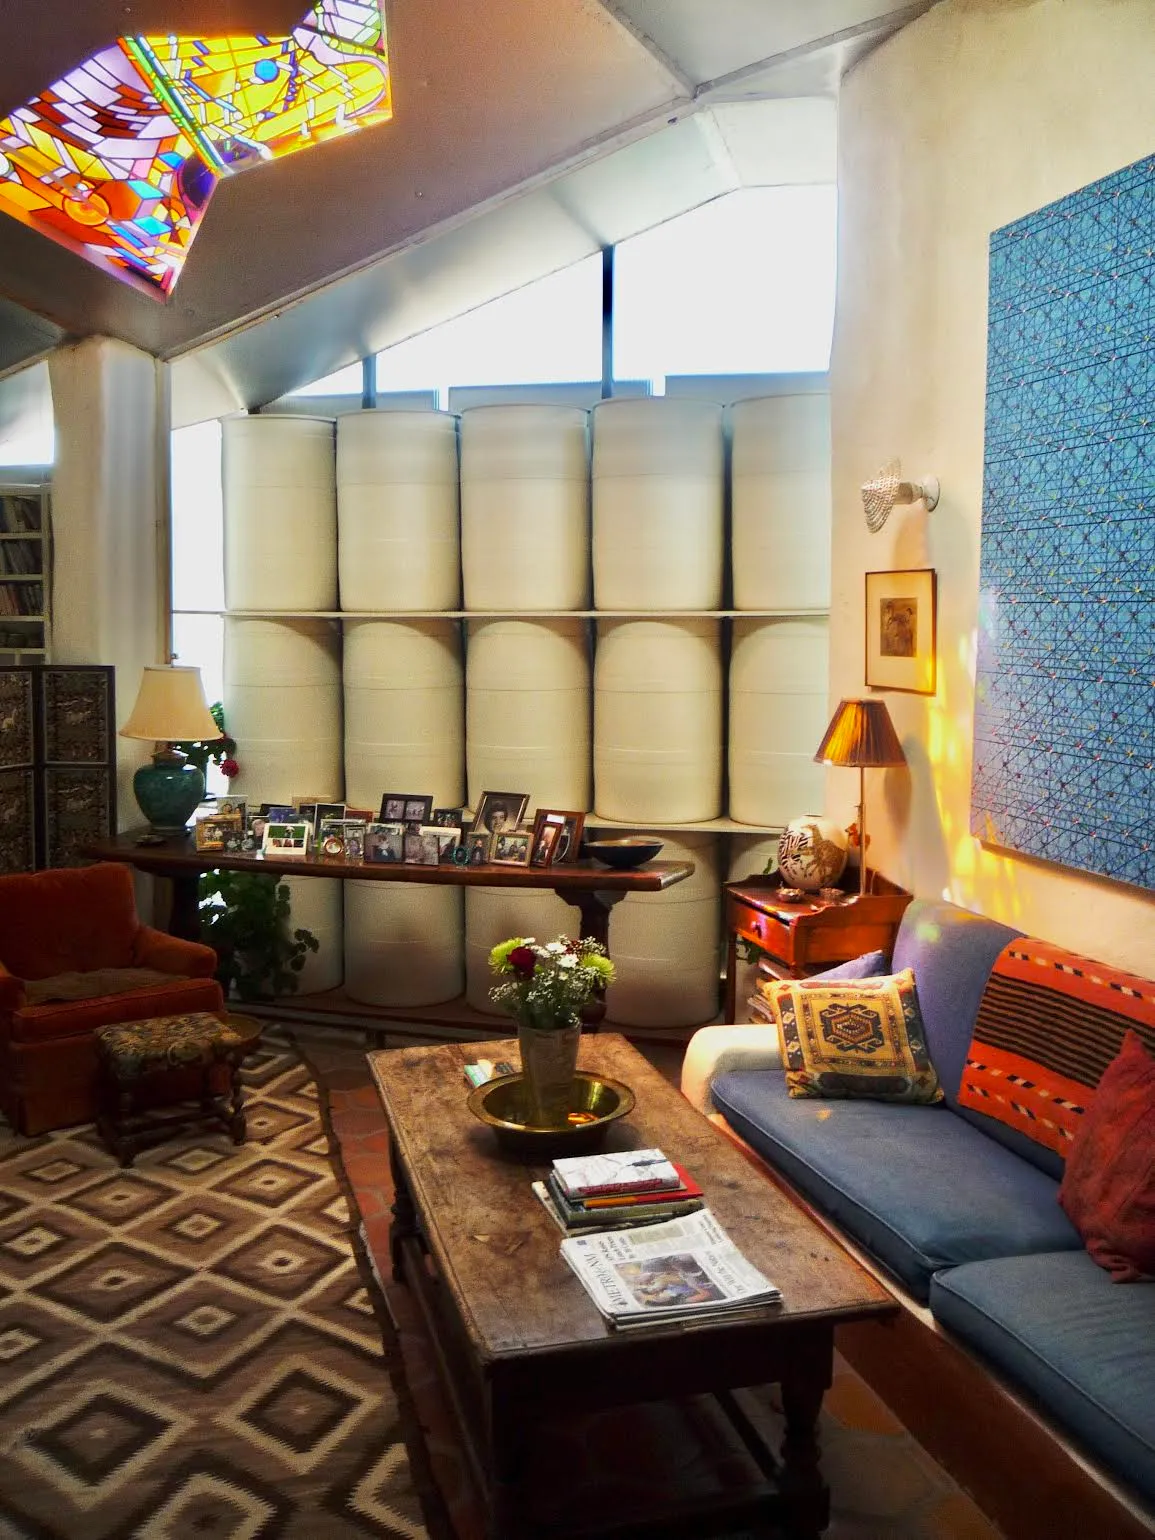
Interior drum wall — white plastic drums (replacing original leaking steel, updated ~1991) storing solar heat; stained glass Skylid skylight above.
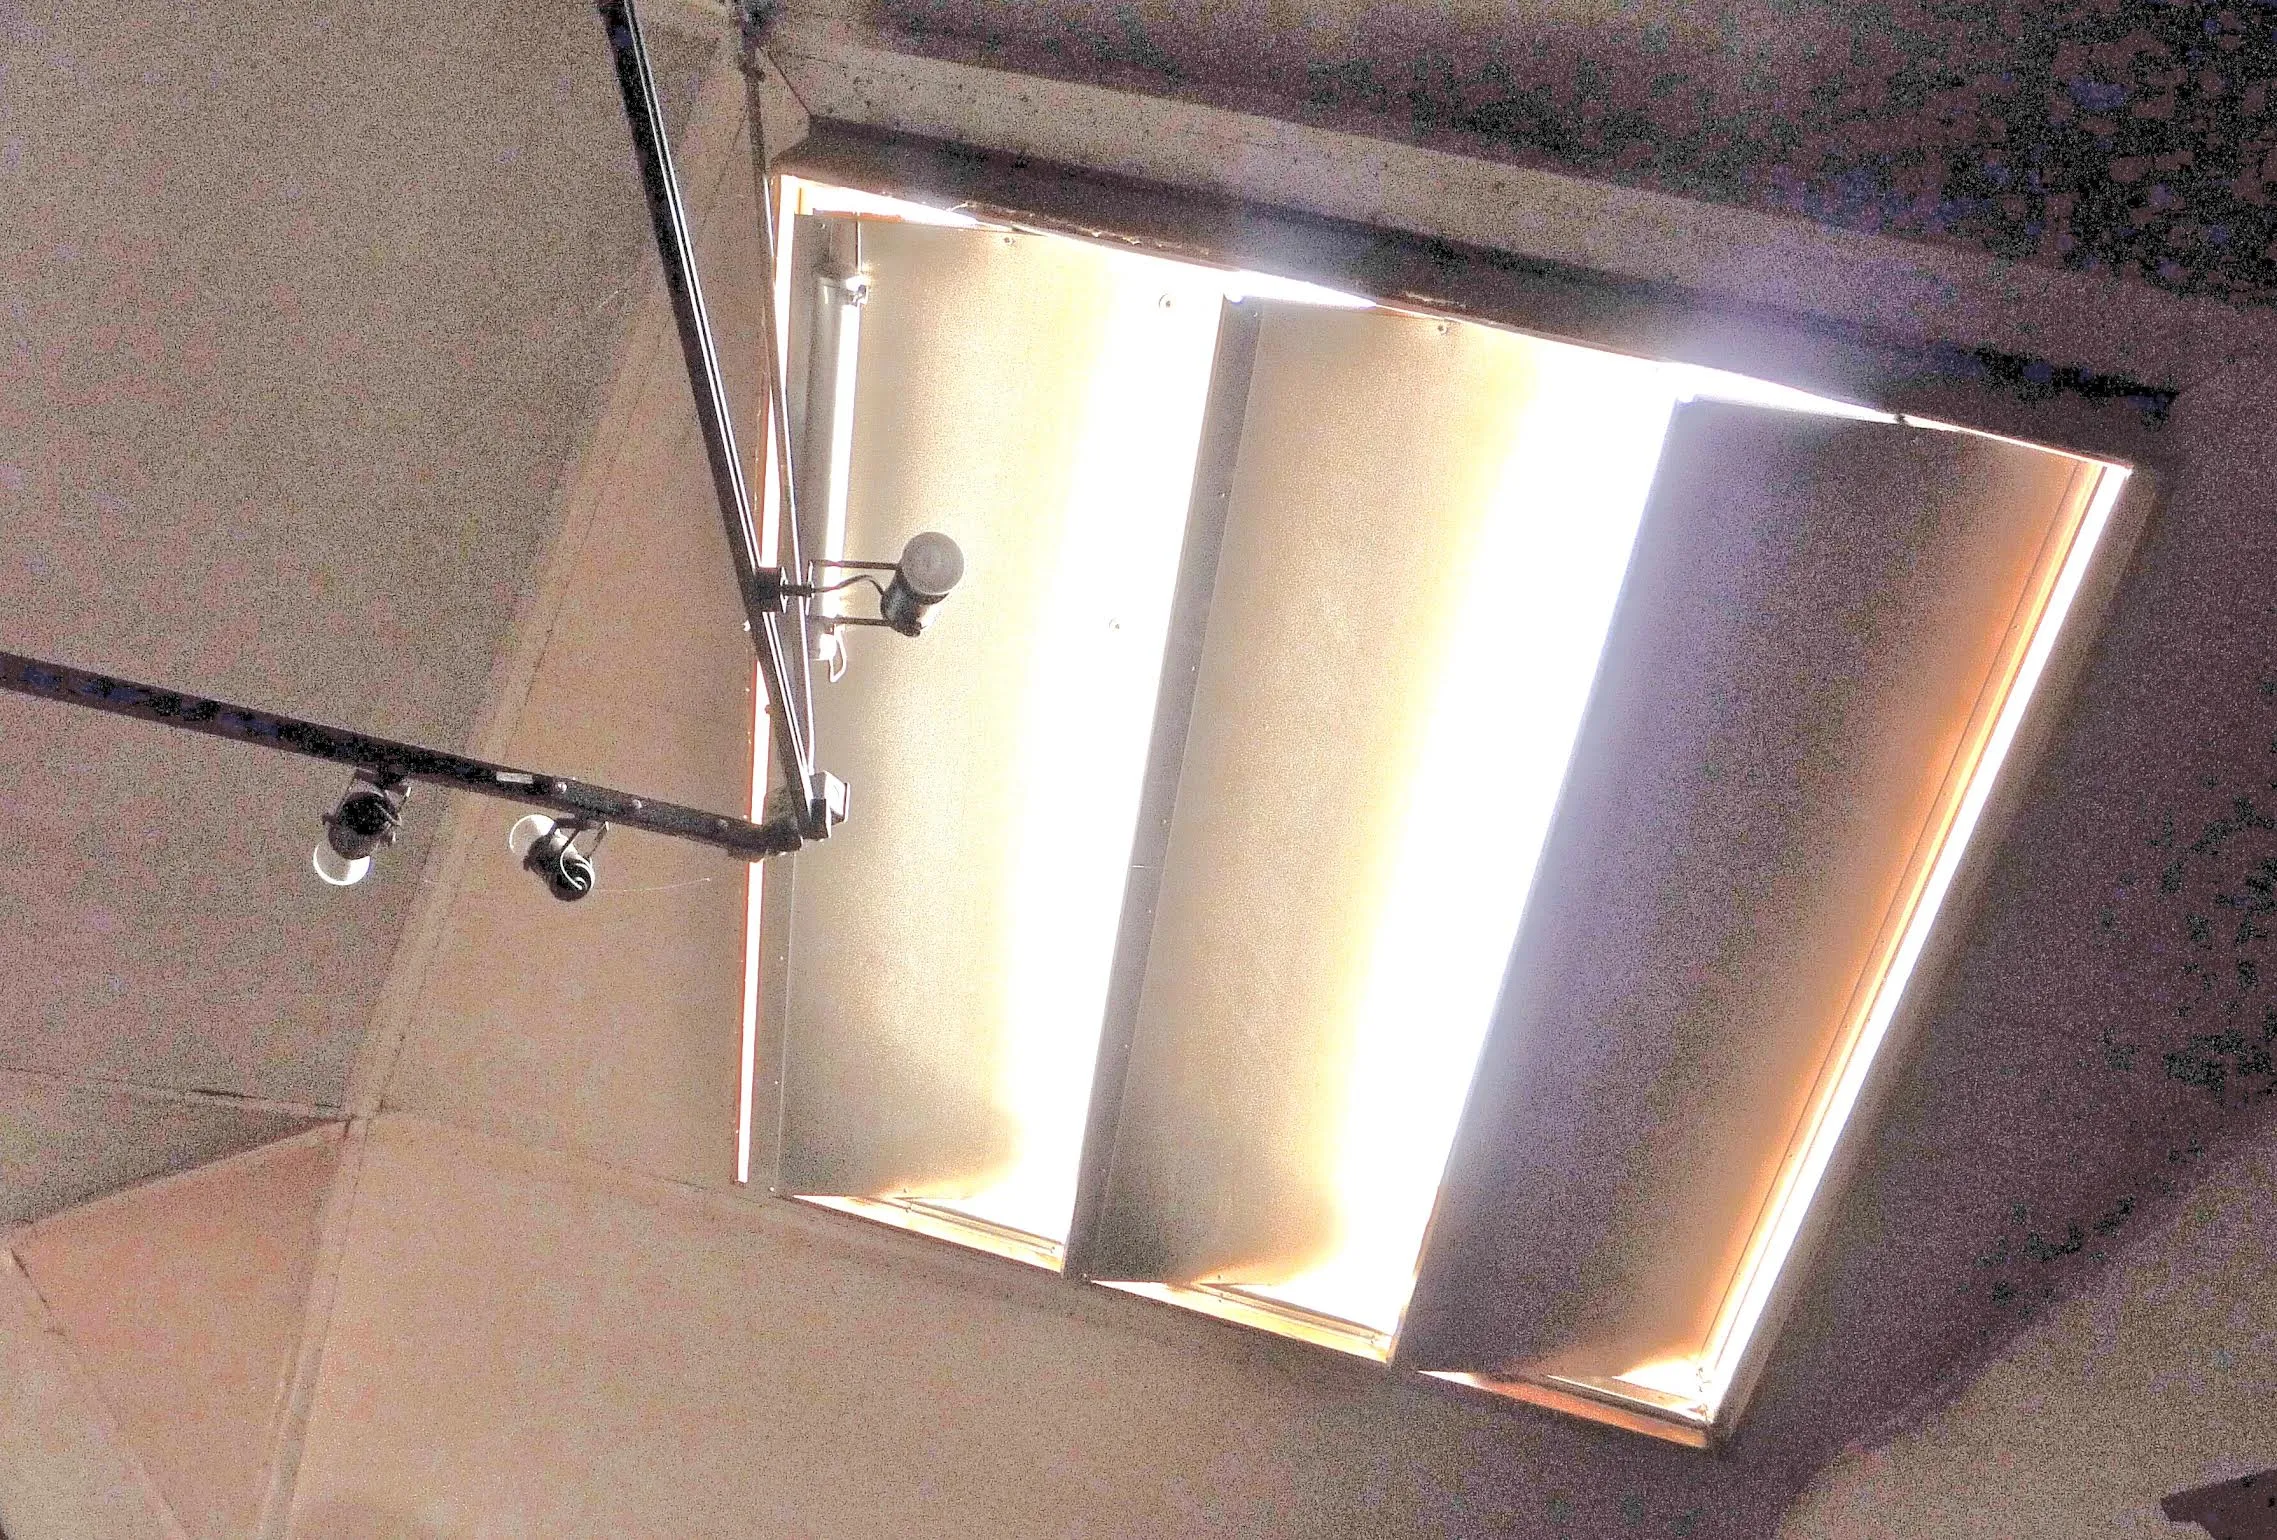
Skylid® louvers seen from below — paired refrigerant (Freon) canisters compare temperatures and open the louvers in sun, closing them automatically without electricity (developed at Zomeworks from 1971, patented 1975).
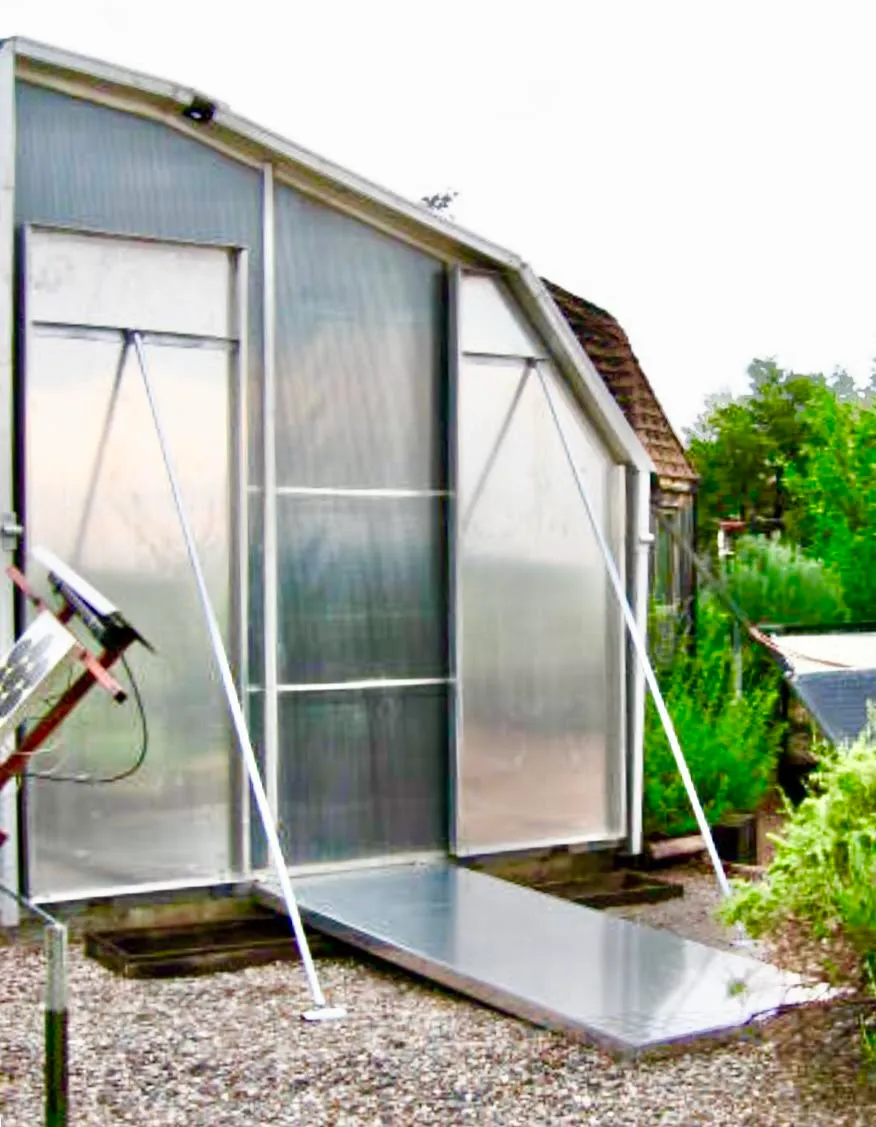
Sunbender®-related shade/reflector on outbuilding — horizontal aluminum reflector directs winter sun inward; panels prop open for summer ventilation.
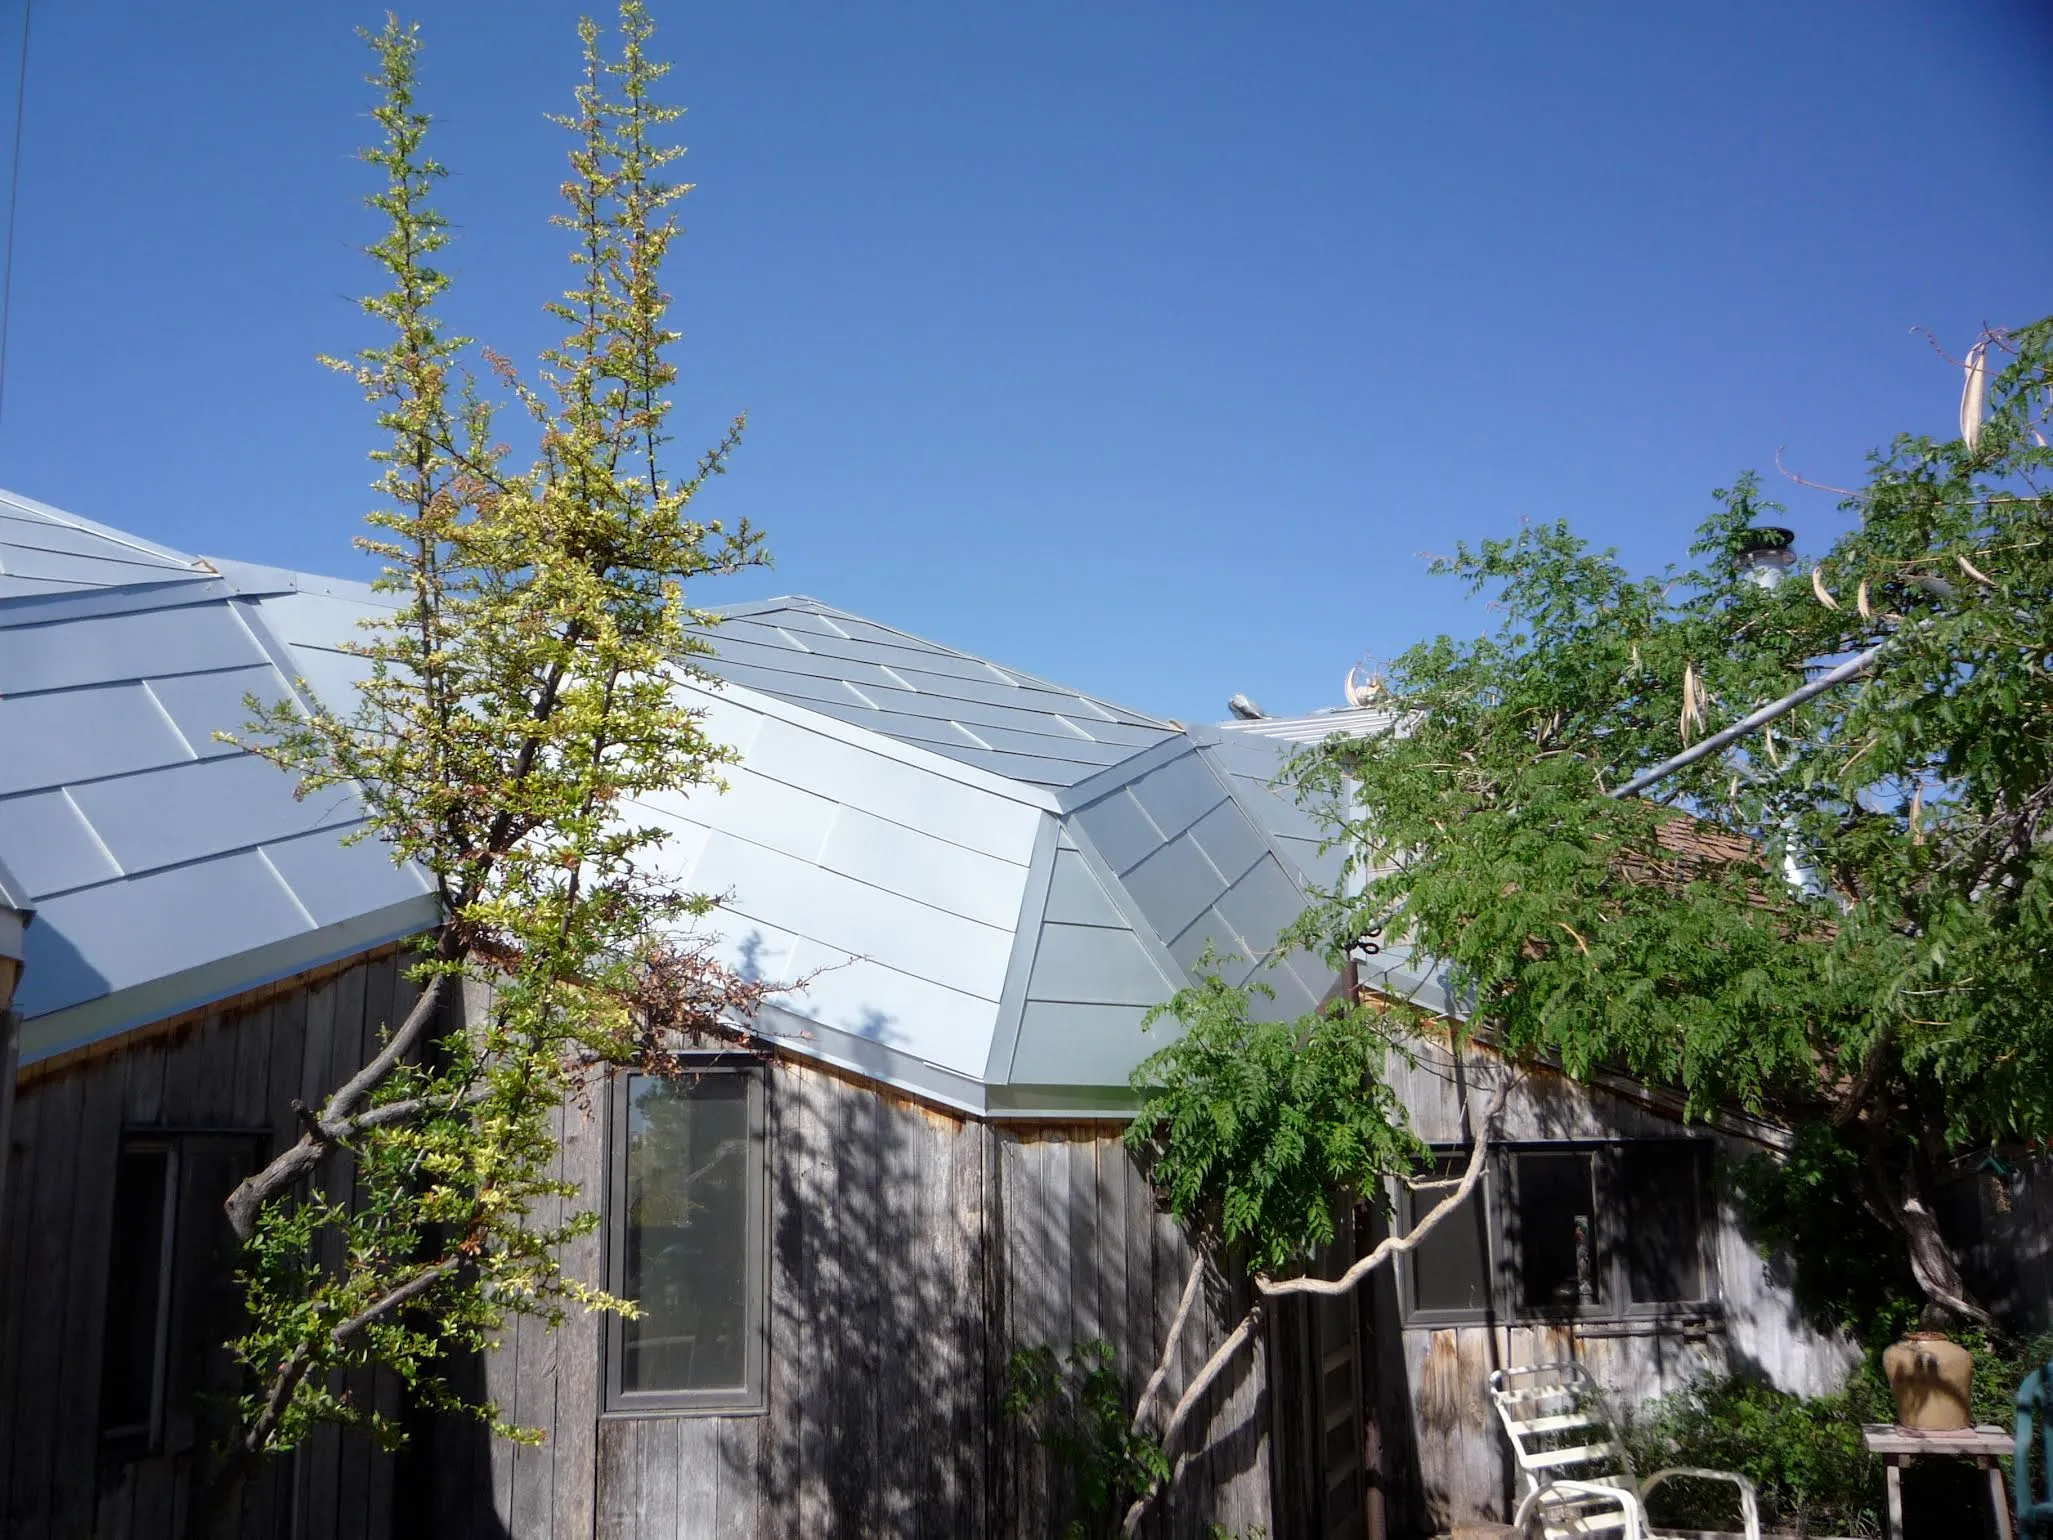
North view — weathered wood siding and sharp triangular aluminum roofline with desert cottonwoods.
The gallery photographs are circa 2009 — contemporary with the AIA Albuquerque presentation — and are visual evidence of the building’s continued existence and operation nearly four decades after construction.
Why it matters
Seven years in the making
The Baer House did not appear in 1971. It was the conclusion of a seven-year research arc that the Dome Cookbook (1968) and the patent record now document in detail:
- December 1964, Zurich — Holly Baer made the first rhombus-icoso-dodecahedron model on the attic floor of her grandmother’s house. This is the earliest documented date for Baer’s zonohedra geometry research — well before his first Drop City visit (April 1966).
- Spring 1965, Albuquerque — Baer already working on zonahedra in Albuquerque before Drop City existed.
- April 1966 — First visit to Drop City. Baer’s journal: “seeing Drop City specially the mistakes and weak materials gave me great confidence.” Berry Hickman and Ed Heinz — both later Zomeworks co-founders — appear in the Dome Cookbook’s closing pages as active collaborators during this period, before Zomeworks existed.
- 1966–1968 — Construction practice at Manera Nueva (Placitas, NM) and the Llama Foundation zome (32’ high, 46’ corner-to-corner), using car tops and salvaged lumber.
- 1968 — Zonohedra structural system patent filed (US 3,722,153, issued 1973). The word “zome” coined with Durkee.
- 1971 — The Baer House built in Corrales as the first permanent, full-scale demonstration of everything learned.
By the time the house was built, Baer had already been building and failing and revising zonahedra structures for seven years. The house is not an experiment — it is the result of one.
Scale and construction
Per the Society of Architectural Historians’ SAH Archipedia entry (peer-reviewed): the house is roughly 1,900 square feet, built 1971–1972, and made up of eleven zomes — complex geometric shapes resembling honeycomb cells that hover above the site. Walls were adobe brick, clad in aluminum on the exterior. Four of the zomes had their entire south face taken up by a single-glazed window, with metal drums filled with water piled up inside, nearly blocking the opening — the DrumWall. The heating/cooling cycle SAH describes matches this archive’s existing DrumWall documentation: manually-operated shutters closed by day and opened by night in summer (to cool the drum water), reversed in winter (drums collect heat by day, shutters close at night to retain it).
Measured performance — the house as instrument
Baer used his own house as a measuring instrument. His 1984 SUNPAPER essay “Cooling with Night Air” publishes 5:30 AM readings from August 23, 1983: the guest room and living room (25 55-gallon drums each) held drum temperatures of 76.1°F and 74.5°F against a 62°F ambient. The point of the data was self-critical — with only a half square foot of vent, the guest room was “miserably underventilated,” and even the living room’s 10 sq ft of vent gave insufficient natural night-flushing on still nights. The essay derives the U₀ open-ventilation concept from these measurements and sizes vents at 1–2 CFM per square foot of exposed thermal mass — an honest engineering audit of his own building twelve years into its life.
The patent lineage
The Baer House is the physical origin of a 30-year patent sequence:
| System | First demonstrated | Patent | Issued |
|---|---|---|---|
| Zonohedra structure (zome form) | 1964–68, Zurich/Drop City | US 3,722,153 | 1973 |
| DrumWall | 1971, this house | — | — |
| Skylid | 1971–73, this house | US 3,884,414 | 1975 |
| Sunbender tracker (gas spring) | 1970s, this house/outbuildings | US 4,476,854 | 1984 |
| Summer/winter louver control | 1970s | US 4,505,255 | 1985 |
| Battery cabinet cooling | 1989 (phone company product) | US 4,913,985 | 1990 |
| Ceiling water container (Cool Cell precursor) | 1991 | US 5,070,933 | 1991 |
| Passive cooling with outdoor roof radiator | 1994 | US 5,316,872 | 1994 |
| Corrugated-roof Cool Cell | 1995 | US 5,513,696 | 1996 |
| Cool Cell architectural system | 2000, Andy Shack test building | US 6,357,512 B1 | 2002 |
Every patent in this sequence — issued from 1973 through 2002 — traces its conceptual origin to principles first demonstrated or tested at the Baer House. The DrumWall and Skylid here were not prototypes for a product: they were the product’s proof of concept, running for decades before commercialization.
Two product lines, one building
The house demonstrates two distinct Zomeworks product lines simultaneously:
Thermal mass + passive control: DrumWall → Skylid → Cool Cell. The drums absorb solar heat; the Skylids control when that heat enters and when it is retained; the logic was later formalized into the Cool Cell ceiling-reservoir + roof-radiator architecture. The 1991 patent (US 5,070,933) — a water container coupled to a ceiling — is a direct engineering descendant of the drum wall sitting in this room.
Solar tracking and shading: Sunbender → Gas Spring Tracker → Summer/Winter Solar Control. The shade/reflector panels visible in photographs of the south elevation evolved through four patents (1975–1985) into the Sunbender product, which uses the same refrigerant-canister physics as the Skylid to track the sun and switch between winter gain and summer shade modes.
The scholarly and historical record
The Kayatekin academic paper (2025, ICON: Journal of the International Committee for the History of Technology, vol. 30, no. 2) establishes the house in the international scholarly record as the physical origin of a “broadly overlooked” chapter of American engineering history. Kayatekin traces the lineage from the New Communalist counterculture — Drop City, the Lama Foundation, the commune-building network of the late 1960s — through the house’s construction to the 2002 Cool Cell patent.
SAH Archipedia (Society of Architectural Historians) independently places the house in a specific architectural lineage, calling it “one of the most innovative experiments in the use of passive solar energy to heat and cool a modern dwelling”: it follows the 1950s Bridgers & Paxton Solar Building in Albuquerque and immediately precedes the Earthships architect Mike Reynolds began developing in Taos in the 1970s. Hidden Architecture’s profile (with EPFL Living Archives and SAH Archipedia photo credits) cites Borasi & Zardini’s Sorry, Out of Gas: Architecture’s Response to the 1973 Oil Crisis (Canadian Centre for Architecture, 2007), placing the house in the broader CCA scholarship on architecture’s response to the energy crisis. A 2026 research digest in the archive adds two further recognition points: TU Delft published a formal case study of the Corrales Zome House in its DASH journal (vol. 4 no. 07, 2018), and the 2024 Corrales Comment obituary recalled the house staying comfortable indoors while exterior temperatures topped 100°F.
The Dome Cookbook (1968) provides the earliest documentary layer: Baer’s own account of the geometry research, the construction experiments, and the formation of the collaborative circle — Hickman, Heinz, and others — that became Zomeworks. The house is where that circle’s work culminated.
No other surviving structure demonstrates all of these threads simultaneously: the zonohedra geometry, the passive thermal mass, the self-actuating louvers, and the reflector/shade system — in original or near-original condition, still functioning, after 55 years.
See also
- Zome
- DrumWall
- Skylid
- Steve Baer
- Cool Cell architectural climate-control
- Di-thermal roofs
- Overhead thermal shutters
- Double plays old and new
- Baer AIA passive solar slideshow
- Bruce W. Davis
- Steve Baer and the double-play thermosiphon
- Archive photographs
- Evolution of the thermal vision
- Index
- Zomeworks shipping container prototype
- 2006–2017 independent work bundle
- Zomeworks Corporation
- Sunbender
- Baer House preservation guide
- Drop City
- Jose Baer
- Holly Baer
- Karen Terry
- The Karen Terry House
- Cem S. Kayatekin
- Bridgers & Paxton
- Mike Reynolds
- Thermal vision of night
- Night-sky radiative cooling
- Corrales — the New Mexico village where the house was built in 1971–72 and where Baer lived his entire working life