raw · articles · ingested 2026-07-18
Bruce Davis Sol-Mod House — Photo Gallery
Source: Steve Baer / Zomeworks archive
Two photographs of architect Bruce W. Davis’ “Sol-Mod” passive solar modular house in New Mexico, designed with Karen Terry. The house compresses the recurring elements of Davis’ work — water-based thermal storage in place of adobe mass, daylight-driven heating, and simple passive systems — into a small lifted modular box. Per the Kayatekin double-play retrospective, the Sol-Mod used its vertical water array as a Trombe wall for primary heating and “demonstrated that a vertical water Trombe wall could solar-heat a lightweight, off-grid building with stable day–night temperatures”; the drainable array later fed Davis’ unbuilt Double Play 2.0 concept. The vertical water-storage columns visible behind the glazing are the same DrumWall-family water wall strategy Davis used at his Albuquerque studio Double Play installation, and the corrugated metal ceiling is the underside of a roll-formed di-thermal roof. A min/max thermometer on the interior wall reflects the temperature-monitoring habit seen throughout the archive’s test buildings.
Exterior — South Glazing and Water Wall
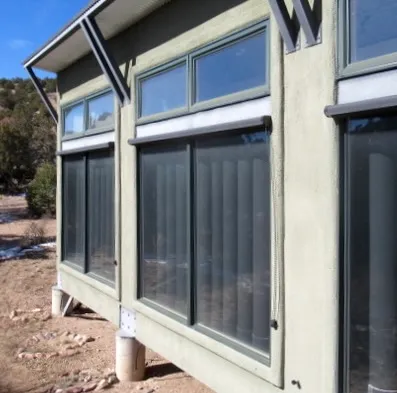
The glazed south face of the Sol-Mod house. A band of operable clerestory windows sits beneath the roof overhang to admit high winter sun and vent heat in summer, with a metal “W” emblem mounted at the roofline. Below, tall fixed glazing exposes a row of vertical translucent columns — a water wall that stores solar heat admitted through the glass and releases it slowly overnight, the water-based substitute Davis adopts when adobe mass is impractical. The modular volume is lifted clear of the ground on concrete piers. The high-desert piñon-juniper setting and patchy snow place it in northern New Mexico in winter.
Photo circa 2017 (camera-recorded date 2017-08-24, but the snow and low sun indicate a winter exposure — date approximate).
Exterior — Full South Facade in Summer
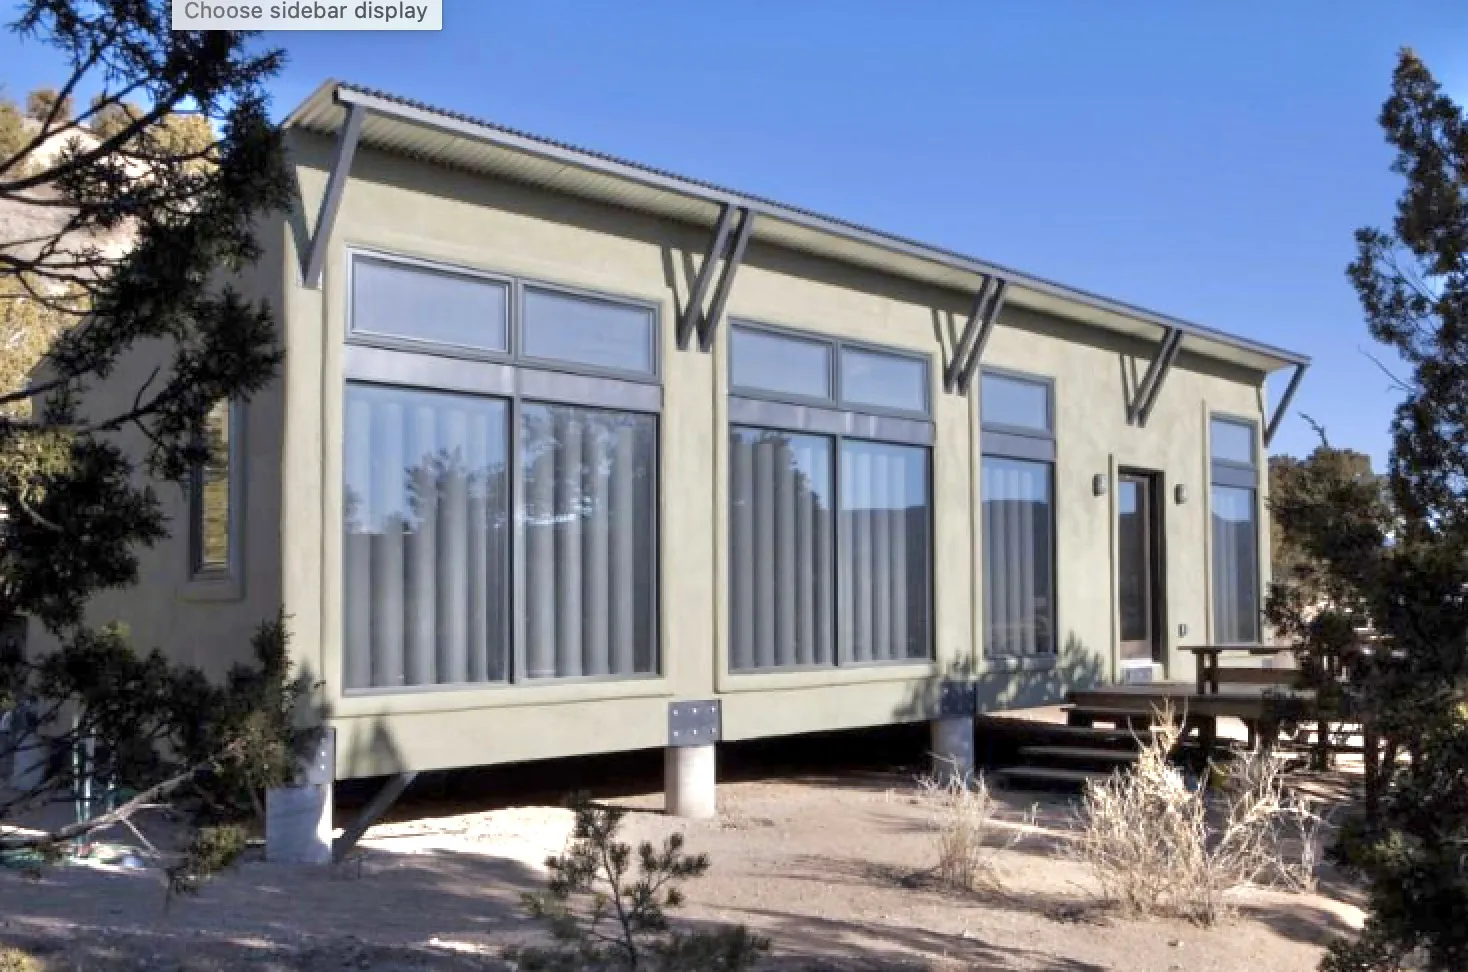
A dry-season view down the full length of the south facade, complementing the winter exposure above. This angle shows the whole passive system at once: all four glazed bays with their banks of water tubes standing behind the glass, the continuous clerestory band for high-sun admission and venting, and the V-shaped steel outriggers that carry the roof overhang shading the glazing from summer sun. The concrete cylinder piers and bolted steel plates that lift the modular bar off the grade are clearly visible, as is the entry stair and deck at the east end.
Photo undated, warm season; same facade as the winter exterior.
Interior — Daylight, Water Columns, and Di-Thermal Roof
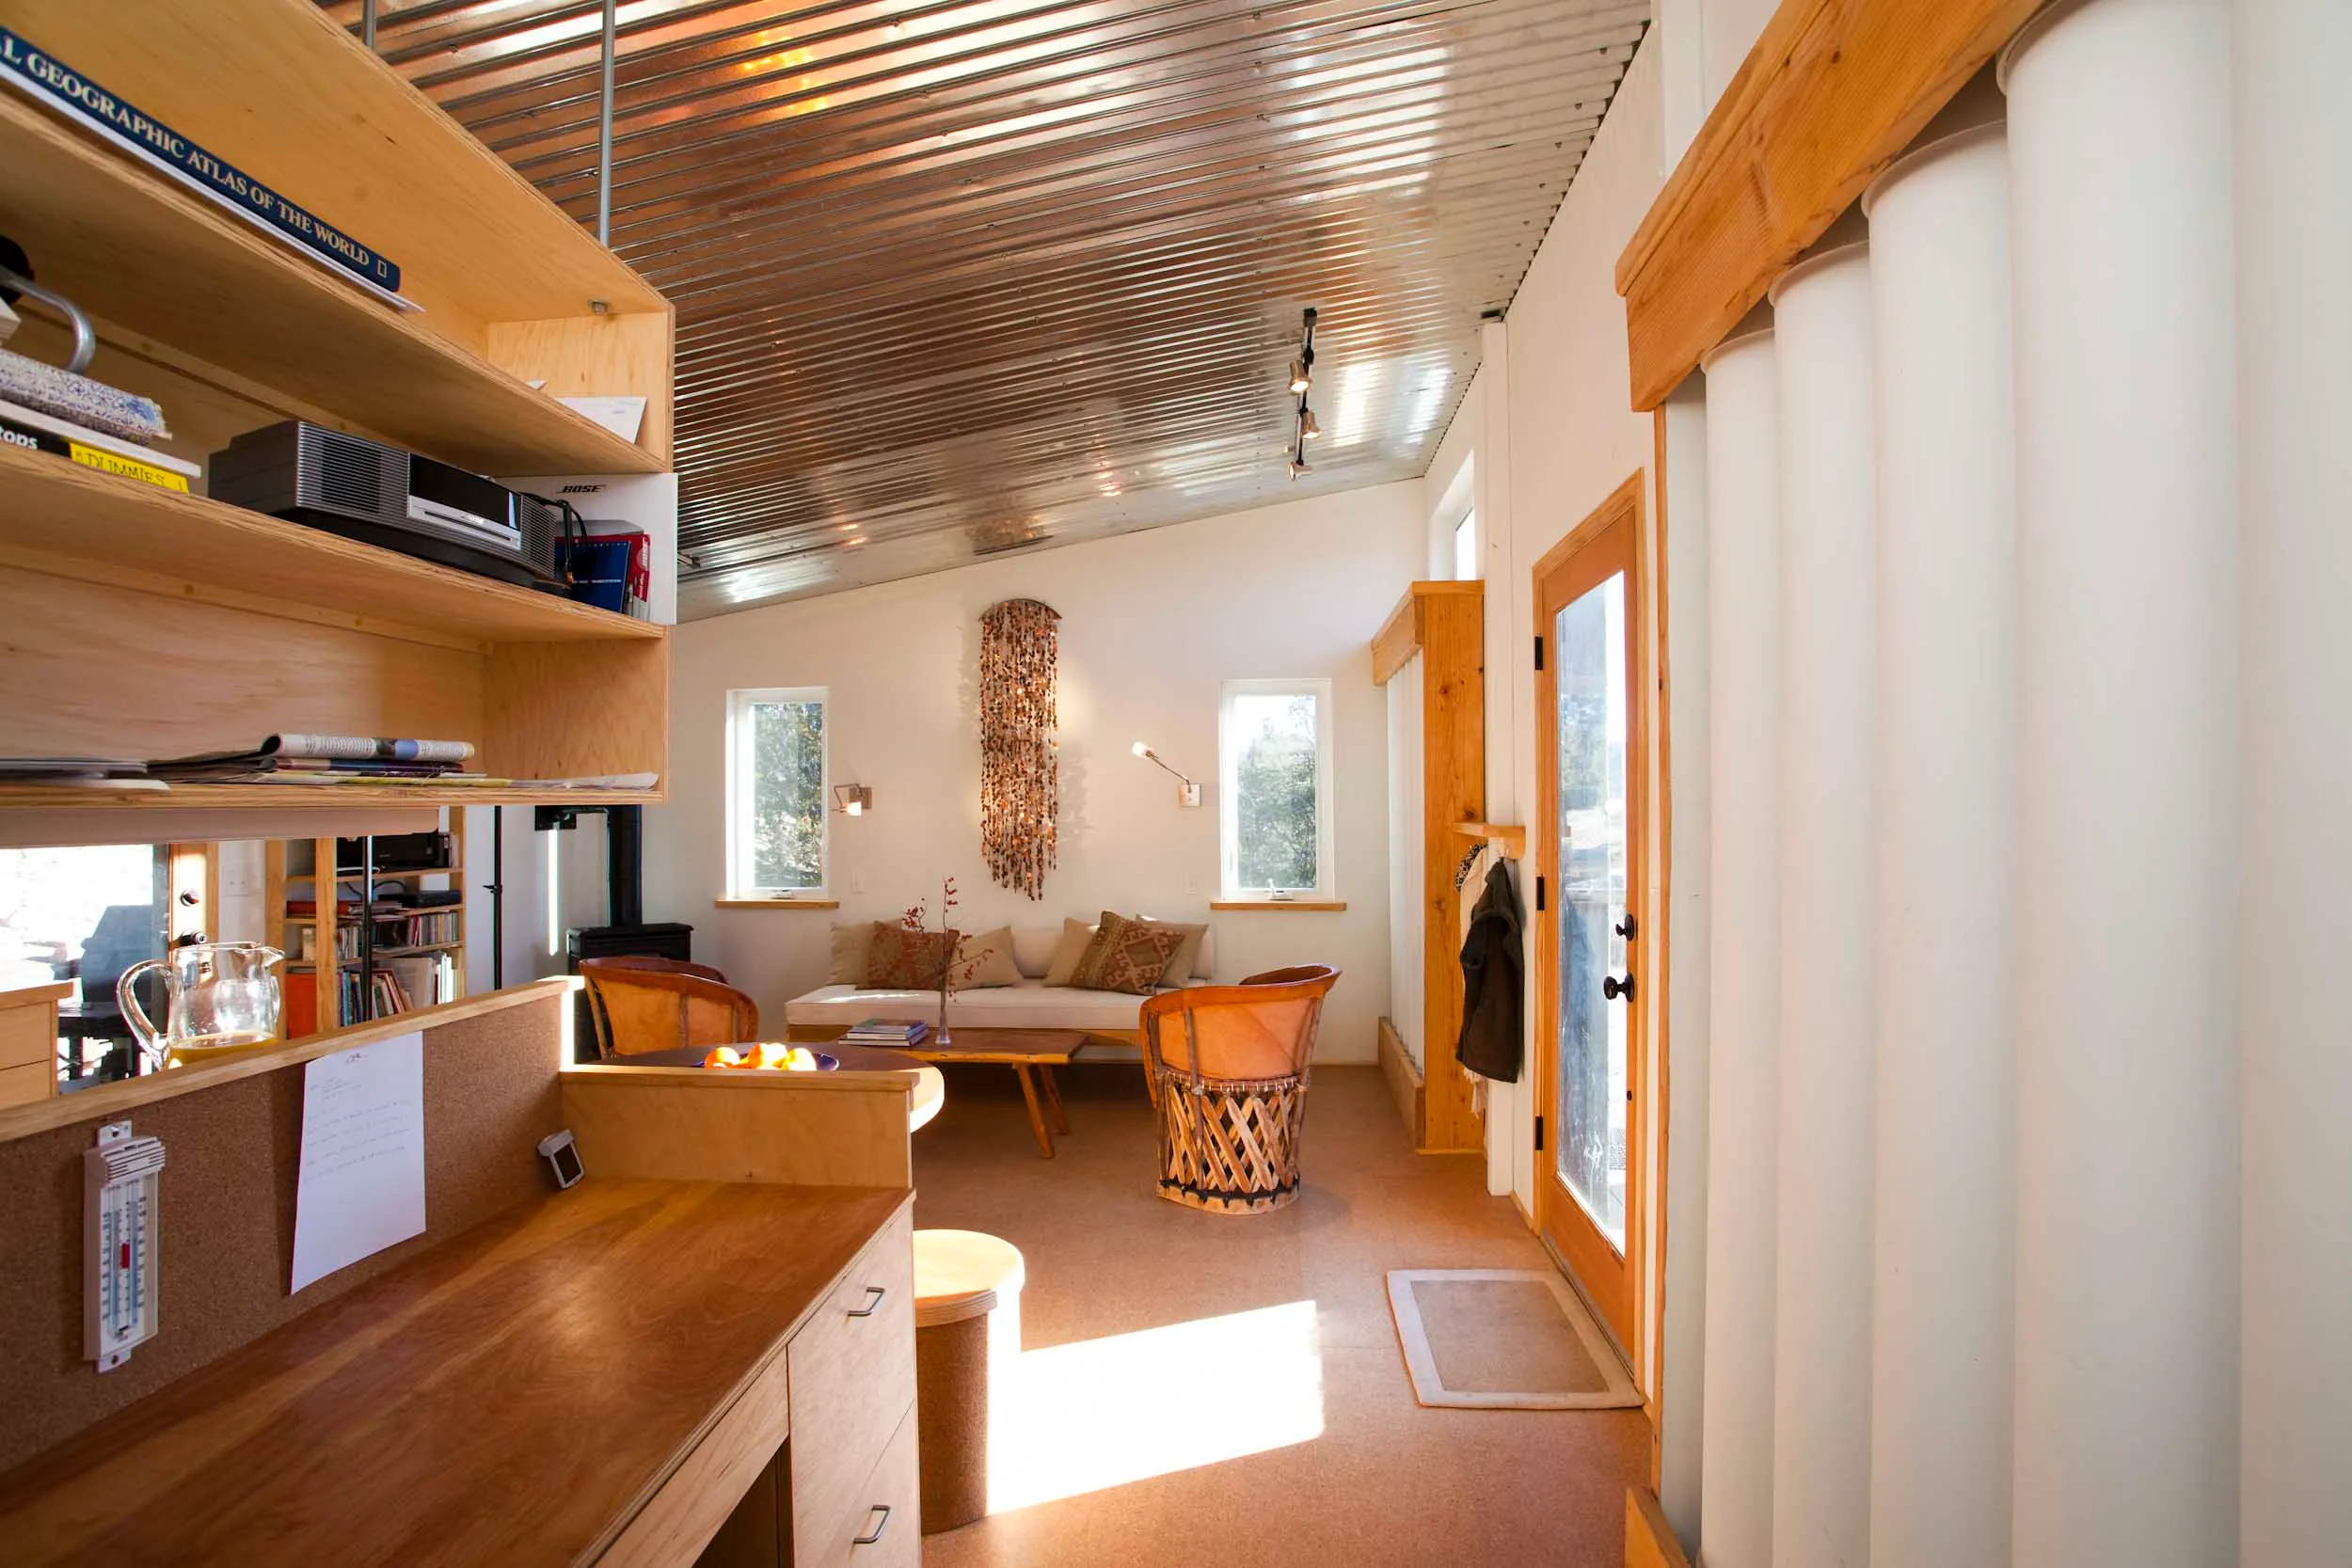
The single-room interior. The ceiling is rolled, corrugated aluminum — the underside of a di-thermal roof — which bounces daylight deep into the space and carries track lighting. Along the right wall a row of vertical white cylindrical water columns provides thermal mass beside a glazed wood-framed door to the outside. Built-in birch cabinetry on the left forms a desk and shelving (Atlas, stereo, books), with a cork bulletin board carrying a min/max thermometer for tracking the building’s thermal performance. Cork flooring, leather equipal chairs, a low wood table, and a wood stove furnish the room. The combination of water thermal storage, abundant daylight, and minimal mechanical systems is characteristic of Davis’ “buildings have nervous systems” philosophy.
Photo: © Marc Romanelli, 2 February 2011.
Interior — Living Area toward the South Door
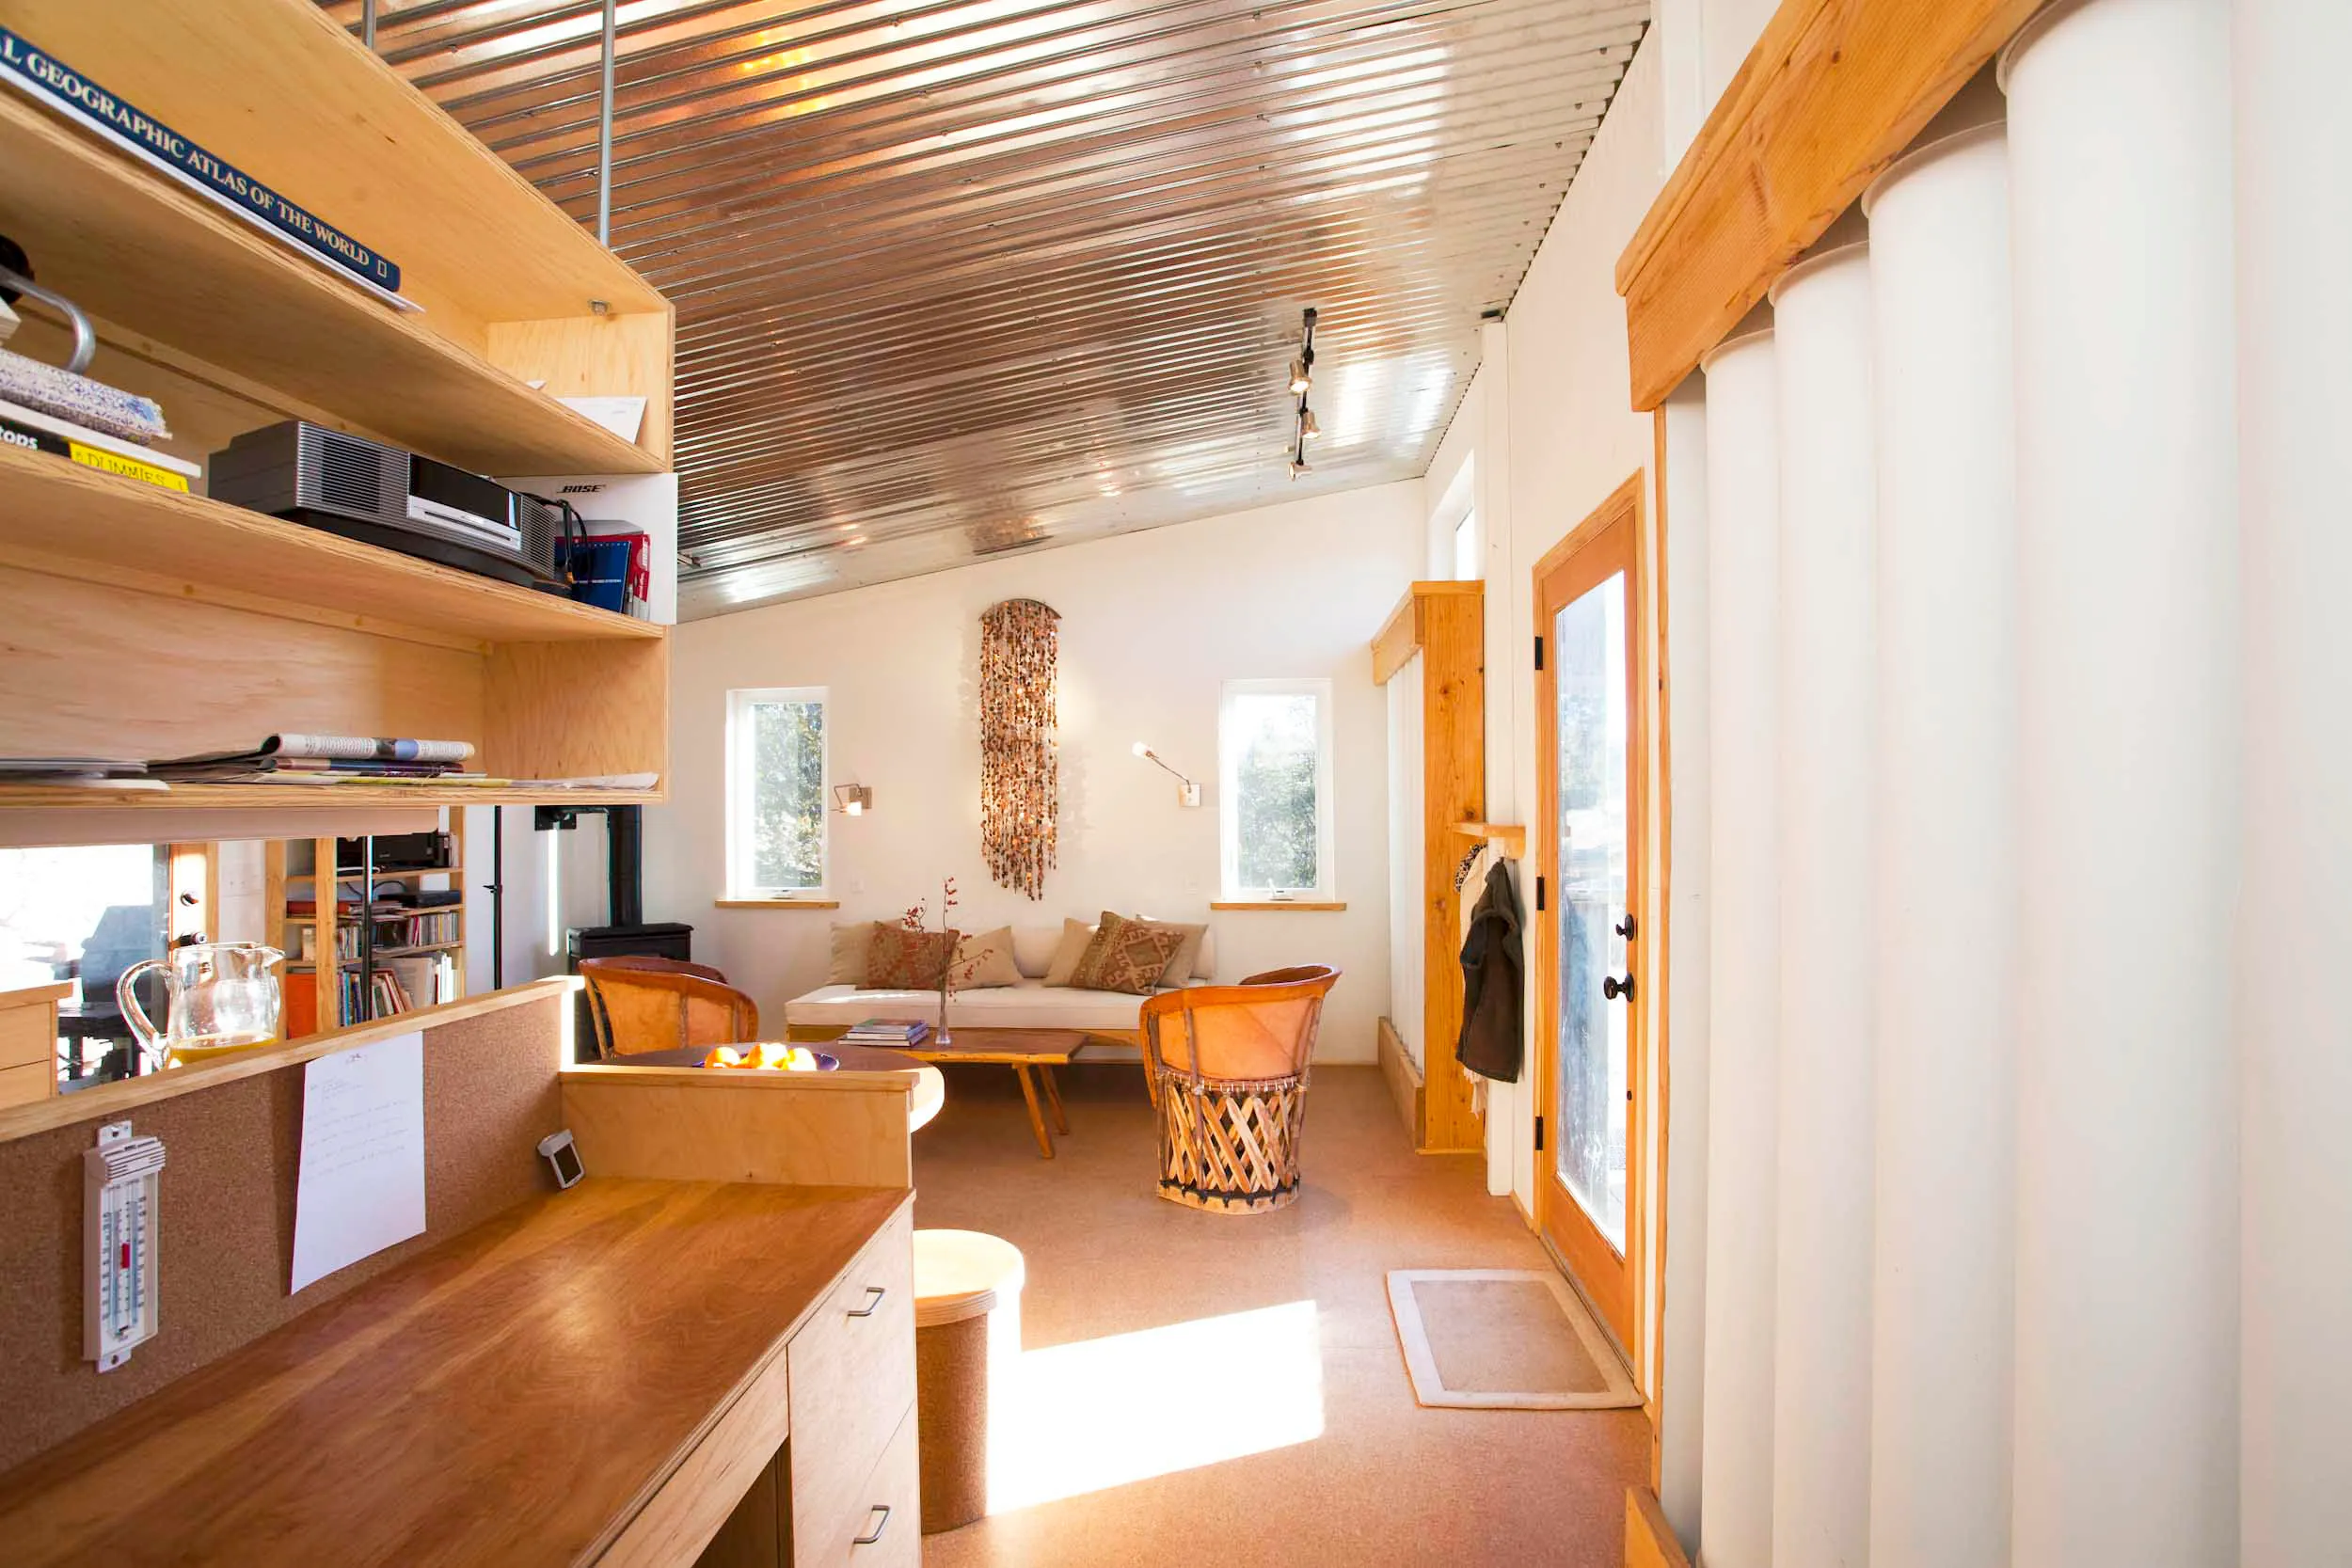
A second, wider interior exposure from the same professional shoot as the Romanelli photograph, taken from the desk end of the single room looking toward the glazed south door. It shows how the elements read as one system: the water columns stand directly behind the south glazing inside a wood frame wall (the tubes get winter sun, the room gets tempered heat), the corrugated aluminum ceiling bounces daylight deep into the plan, and a small wood stove provides the only backup heat. The min/max thermometer on the cork board and the handwritten note pinned beside it continue the archive’s performance-logging habit.
Photo circa 2011, same series as the Romanelli interior.
Floor Plan — 40-Foot Modular Bar
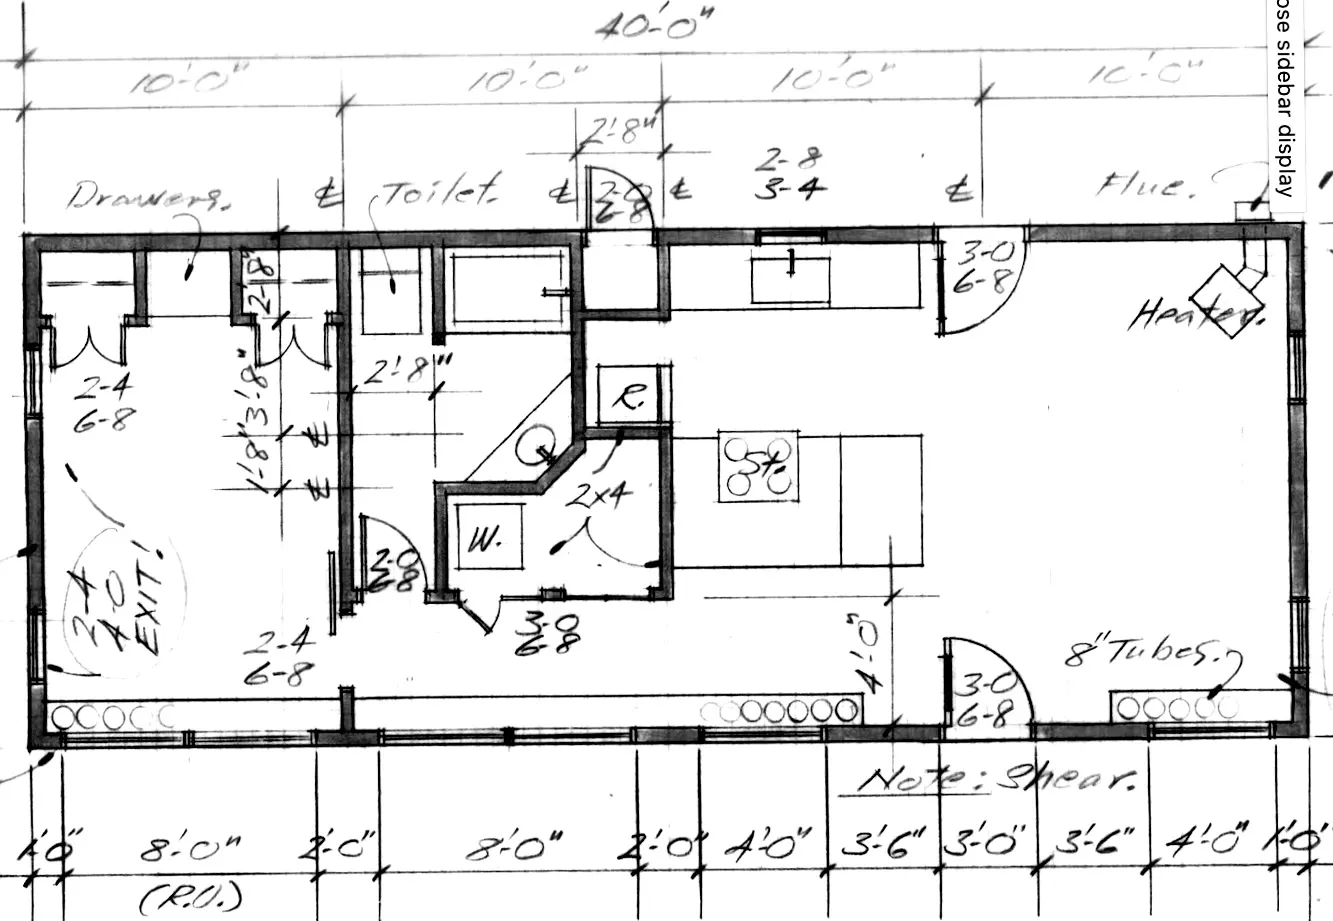
Davis’ original hand-drawn, fully dimensioned plan. The house is a 40’-0” bar in four 10’-0” bays. The south wall (bottom of the drawing) carries the thermal program: runs of circles drawn inside the wall line are labeled “8″ Tubes” — the vertical water columns visible in the photographs — placed in banks between door and window openings, with a shear-wall note where the tube runs interrupt the structural sheathing. The plan packs service spaces (toilet, shower, water heater, refrigerator) into a mid-plan core, leaving both ends open to the south glazing. Door and window sizes are tabulated in the drawing (2-4/6-8, 3-0/6-8, etc.), and the bottom dimension string gives the south-wall rhythm of glazed and solid panels.
Section Detail — South Wall and Water-Tube Bay
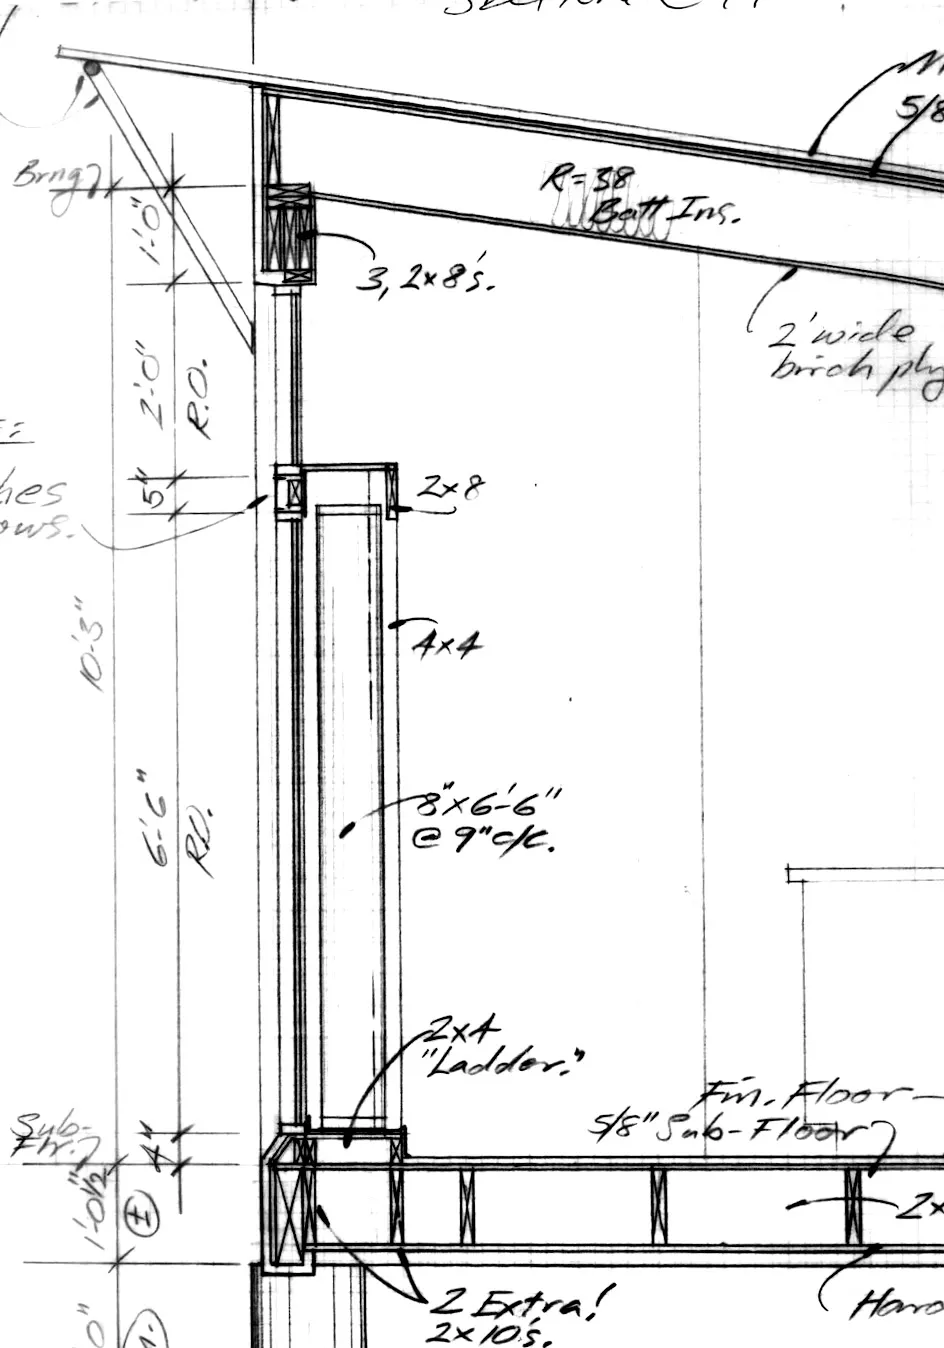
The construction section through a south water-wall bay, resolving what the plan and photographs imply. Key annotations: 8″ × 6′-6″ tubes @ 9″ o.c. standing in the glazed bay (a 6’-6” rough opening behind fixed glass), R-38 batt insulation in the shed roof, a built-up header of three 2×8s, 4×4 posts framing the tube bay, a 2×4 “ladder” sill assembly, and two extra 2×10s in the floor framing directly beneath the tube row — the structural allowance for the concentrated water load. The detail documents the Sol-Mod as a fully engineered, buildable package rather than an improvised retrofit: the water wall is integral to the framing, glazing, and floor structure.
Images: Bruce Davis Sol-Mod house, New Mexico. Interior photographs © Marc Romanelli / same series (2011); exterior photographs circa 2017, source unknown; floor plan and section detail scanned from Bruce Davis’ hand drawings (undated). Ingested from project inbox 2026-08-05 and 2026-10-10.